Oliwa, al. Grunwaldzka
SkyPoint
An investment with a view to the future
A unique place to liveEstate description
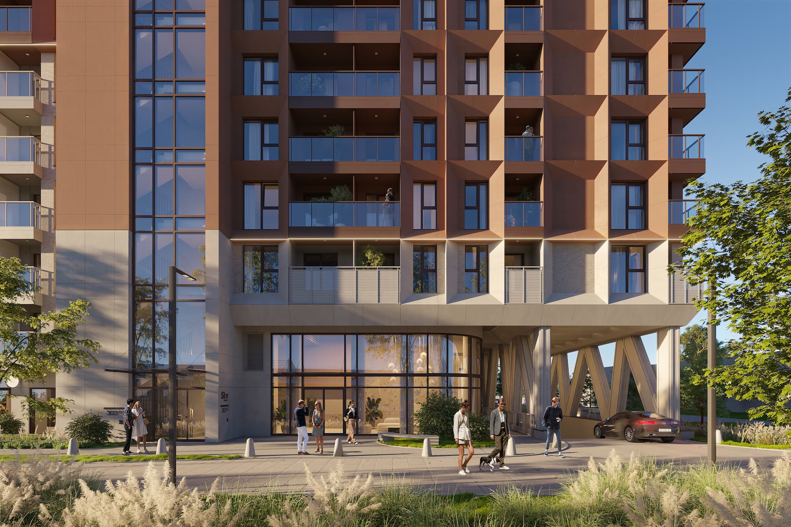
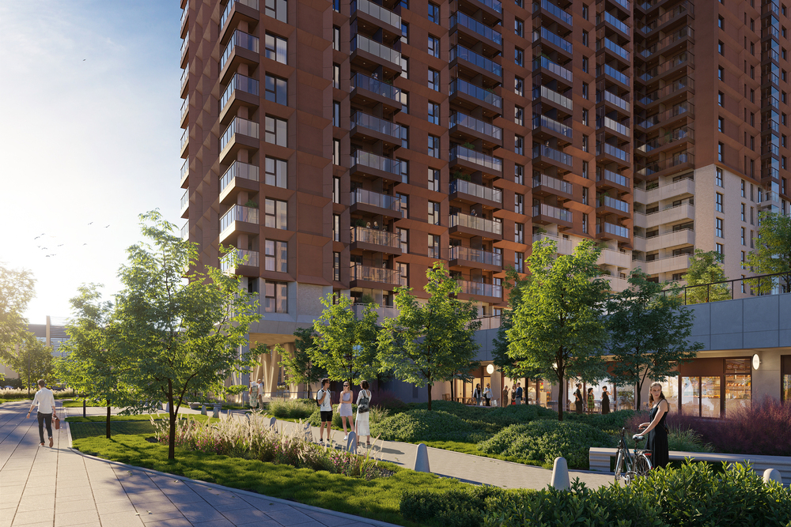
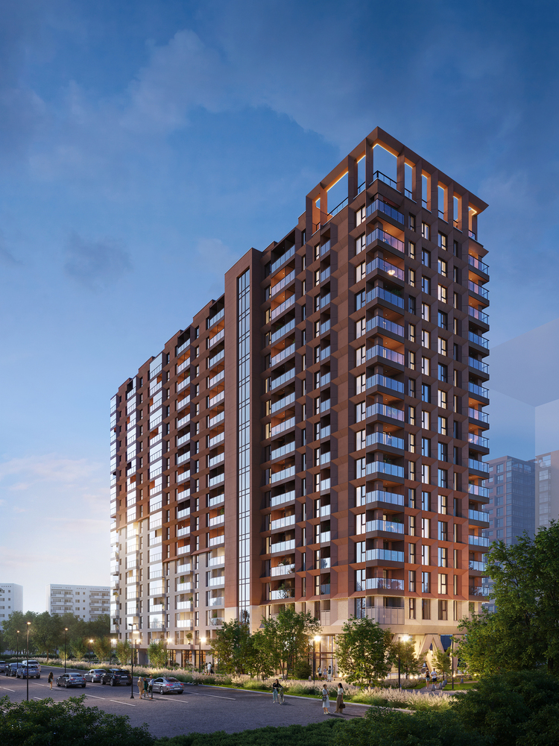
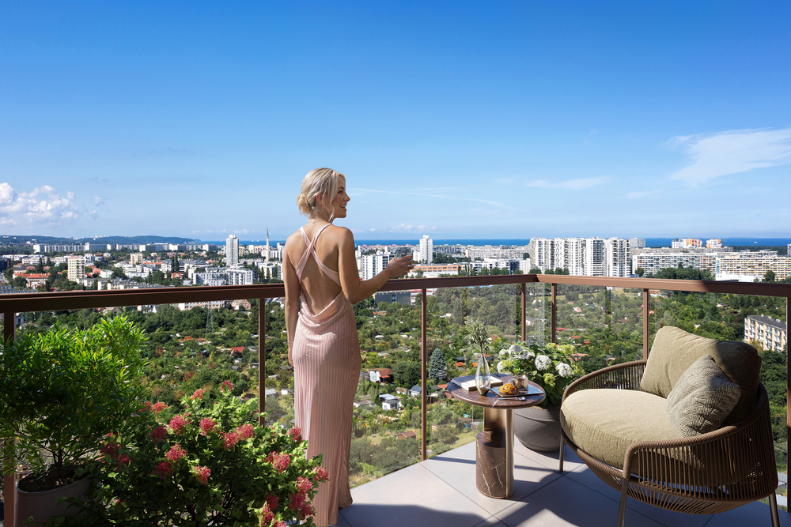
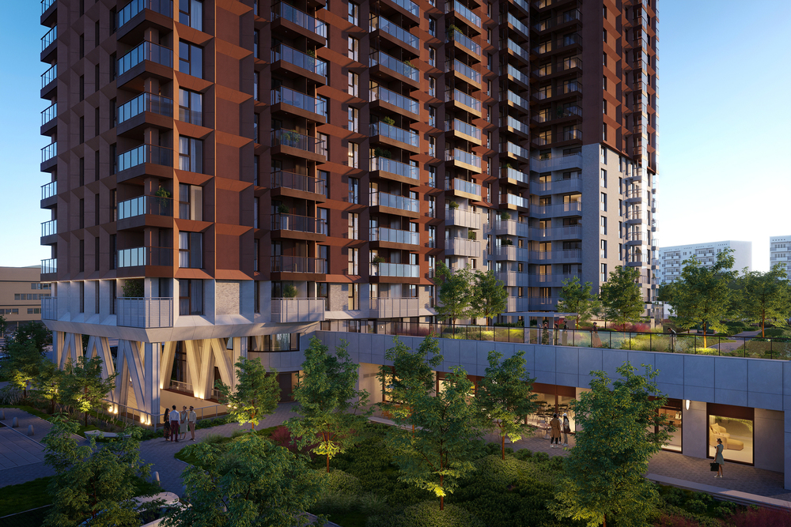
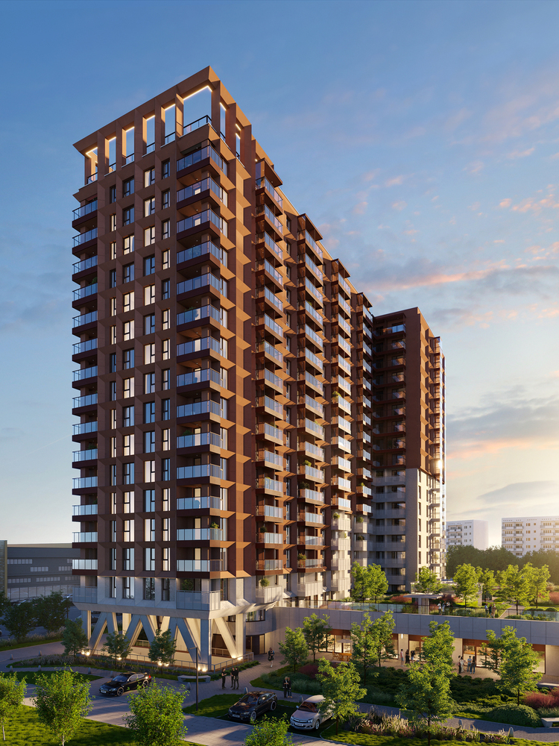
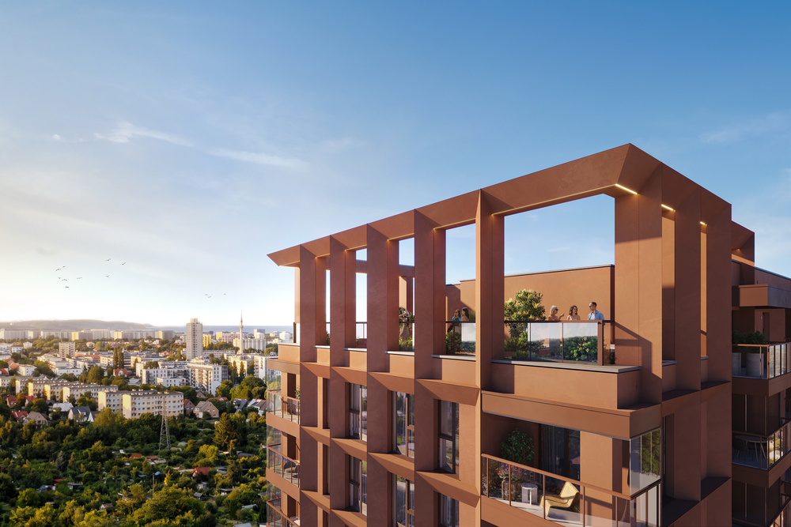
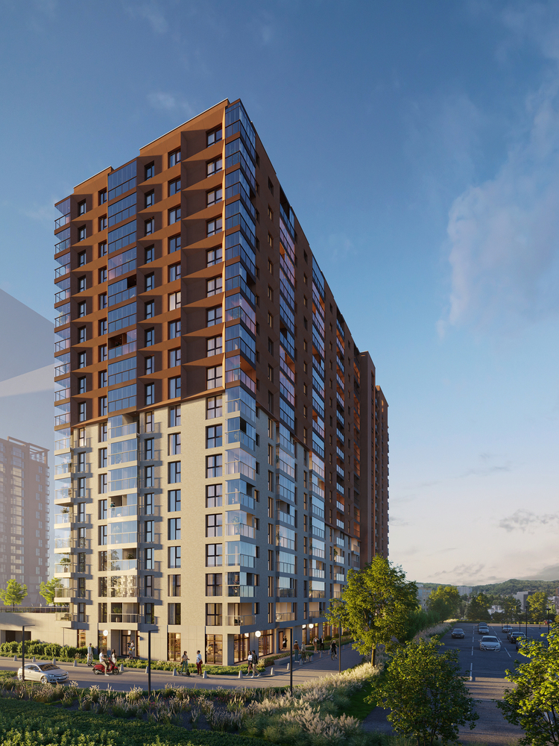
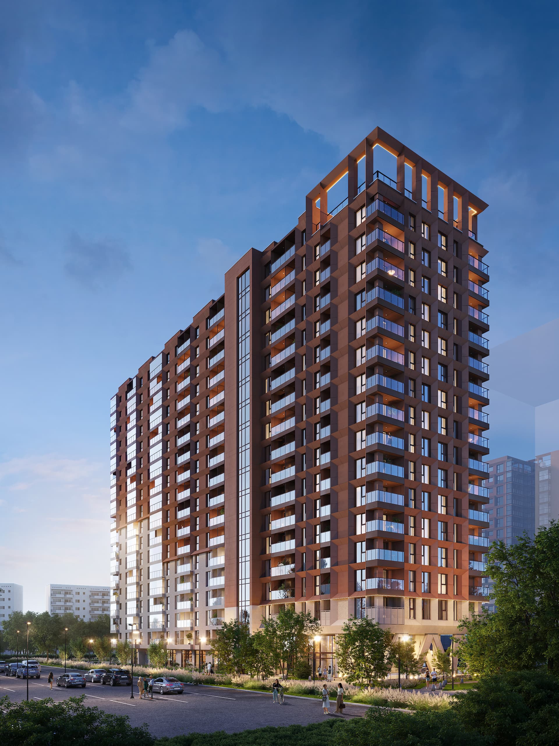
SkyPoint is a unique project being developed in the business centre of Gdańsk, on Grunwaldzka Avenue. It is a seventeen-story building, rising above the surrounding area and offering unique views of the surrounding city and bay. It is a space designed for those who value high quality, aesthetics, and proximity to the attractions and amenities of the Tri-City metropolitan area.
Its location in a dynamically developing district, near business and university facilities, makes it an excellent place to invest in property with the intention of renting it out. At the same time, thanks to excellent transport links to the entire Tri-City, it is an excellent option for those who would also like to enjoy their own property in a large seaside metropolitan area.
SkyPoint was designed with maximum functionality in mind. The units have been carefully thought out to ensure the convenience of everyday life and easy arrangement, even in compact spaces. Each apartment has a balcony and windows that guarantee acoustic comfort even in the heart of this vibrant district.
Download the investment folders below
List of properties Available properties
Total area
Number of rooms
Floor
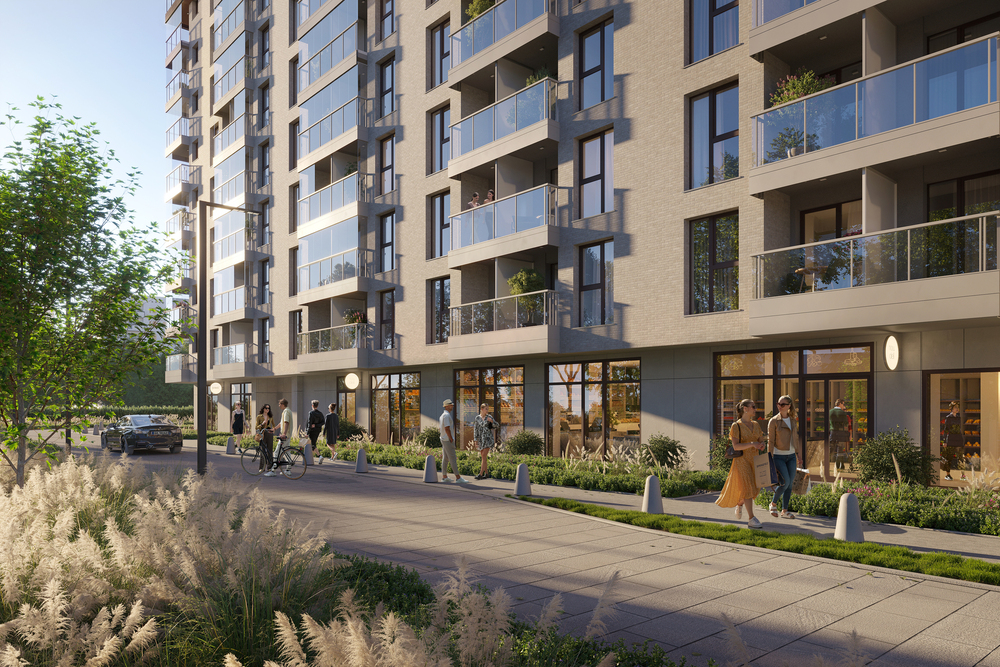
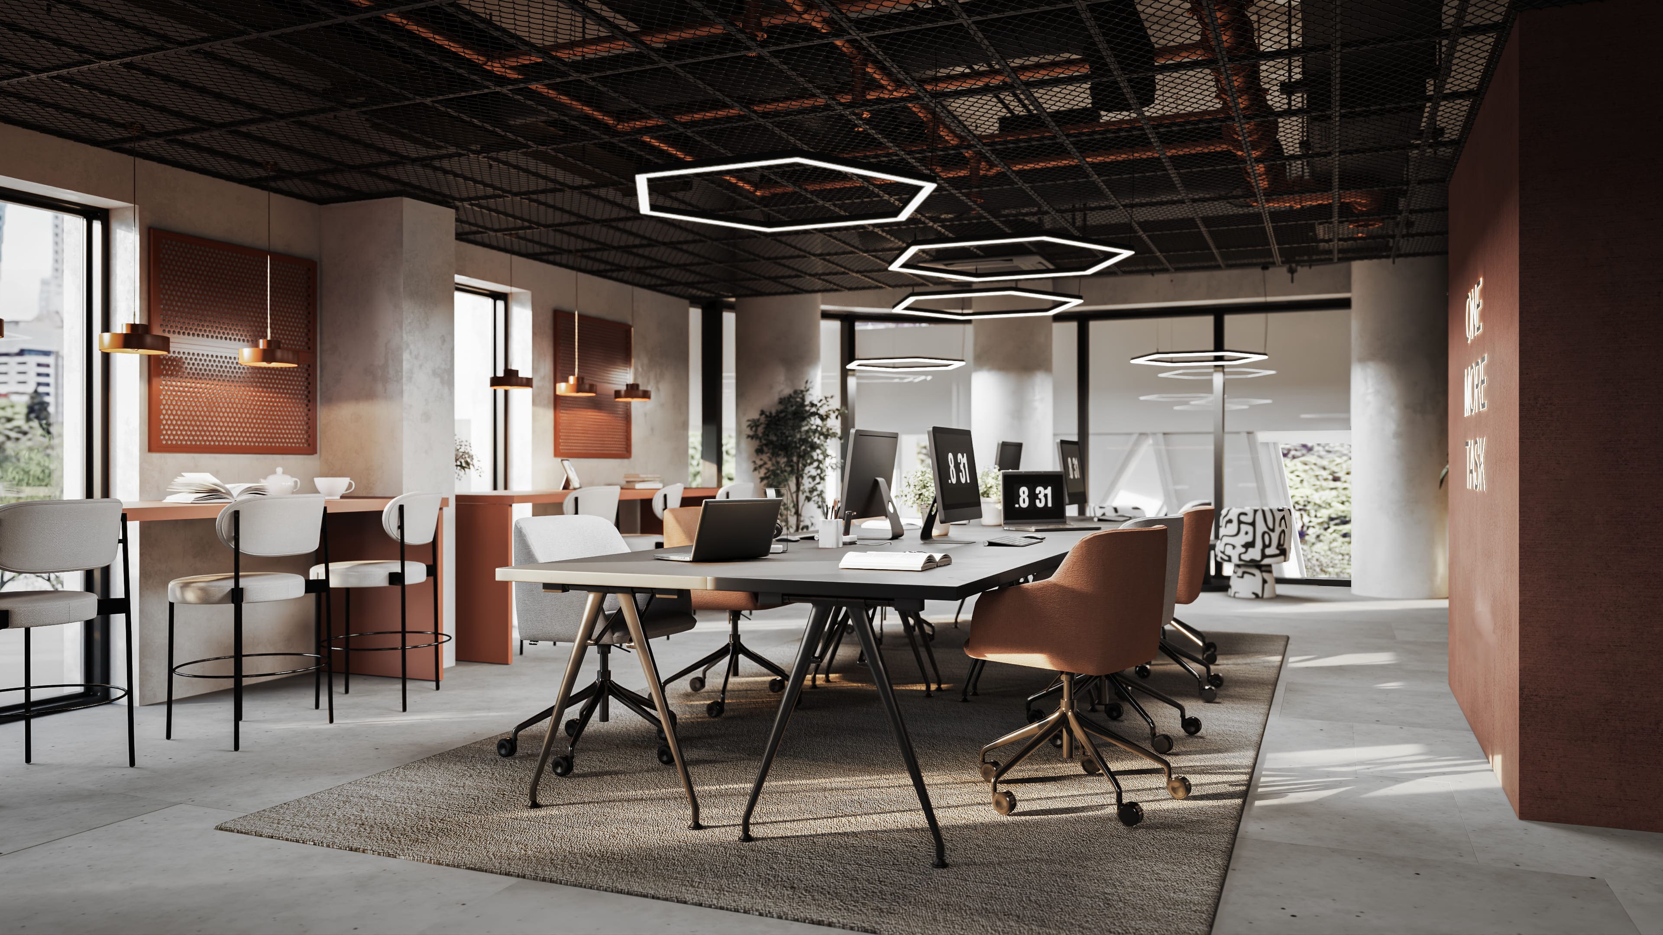
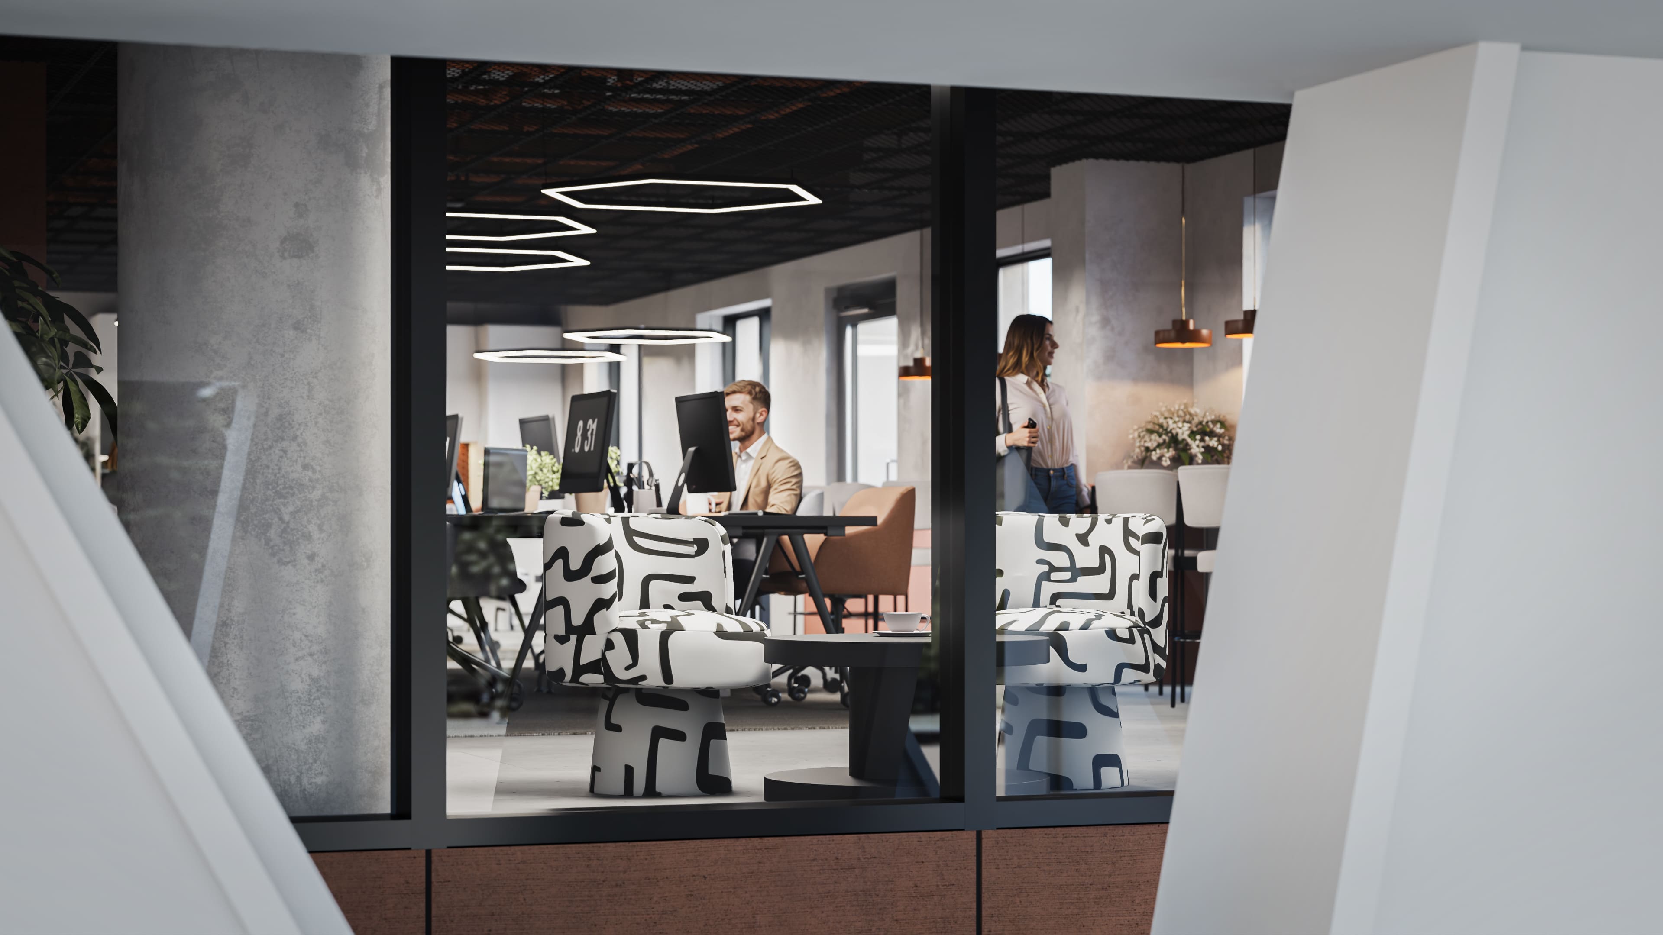
Housing estate visualizations Investment gallery
High standardAn investment full of amenities
SkyPoint's common areas and amenities were designed with two values in mind: user comfort and functionality.
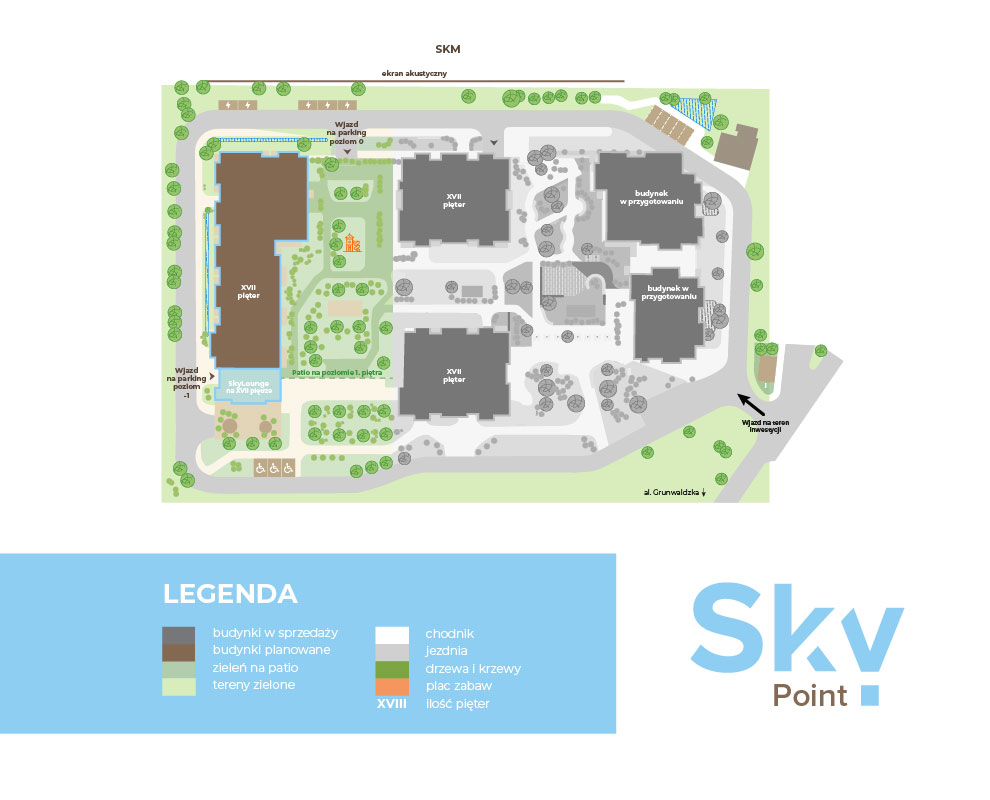
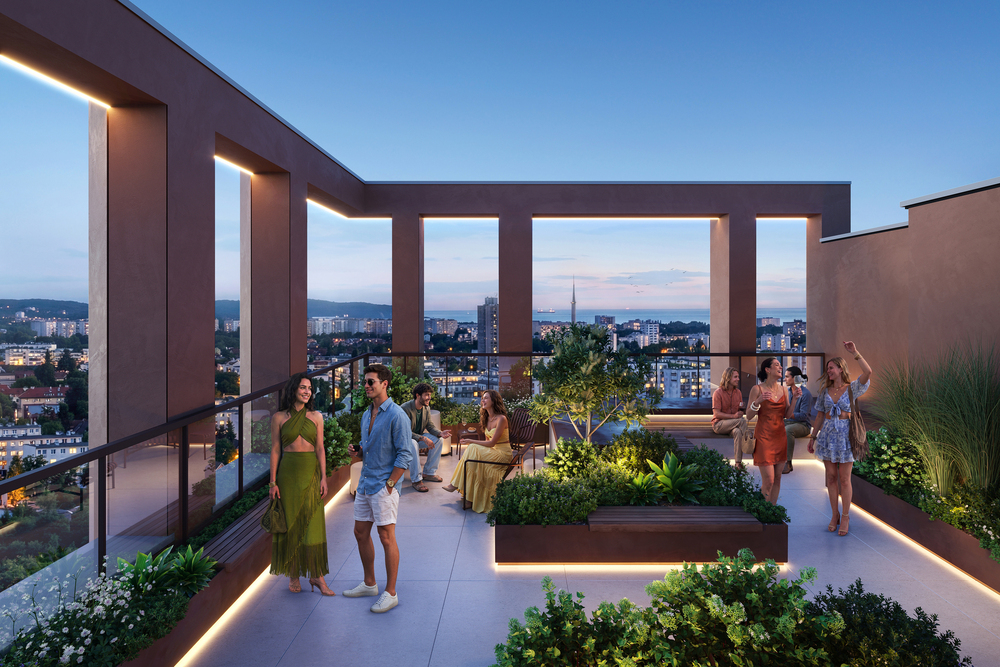
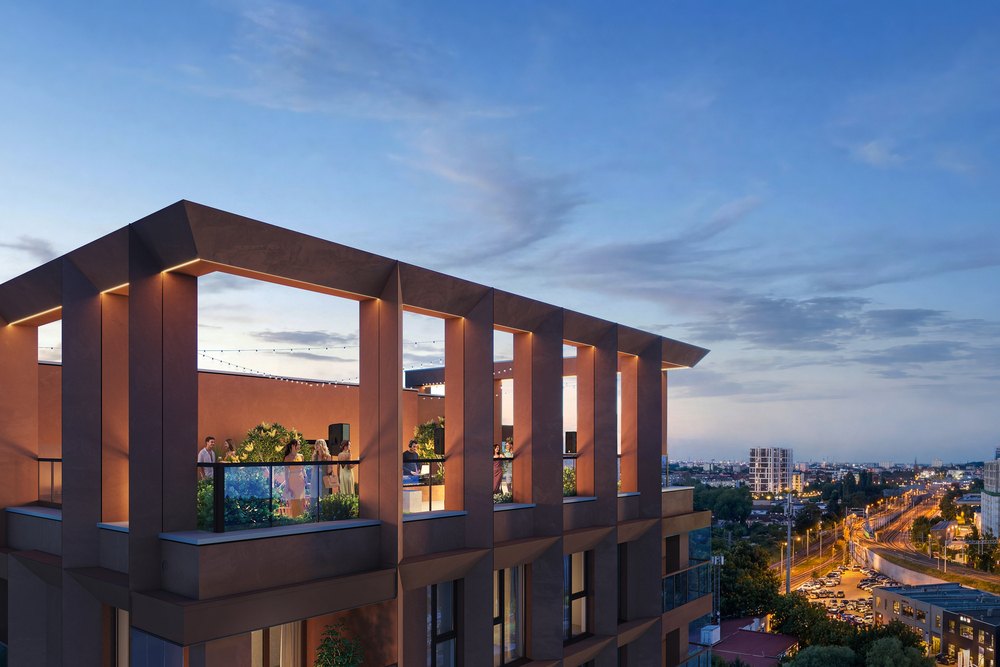
- SkyLounge. The development's true highlight is the observation deck located on the 17th floor. It serves as a social hub, offering breathtaking panoramic views.
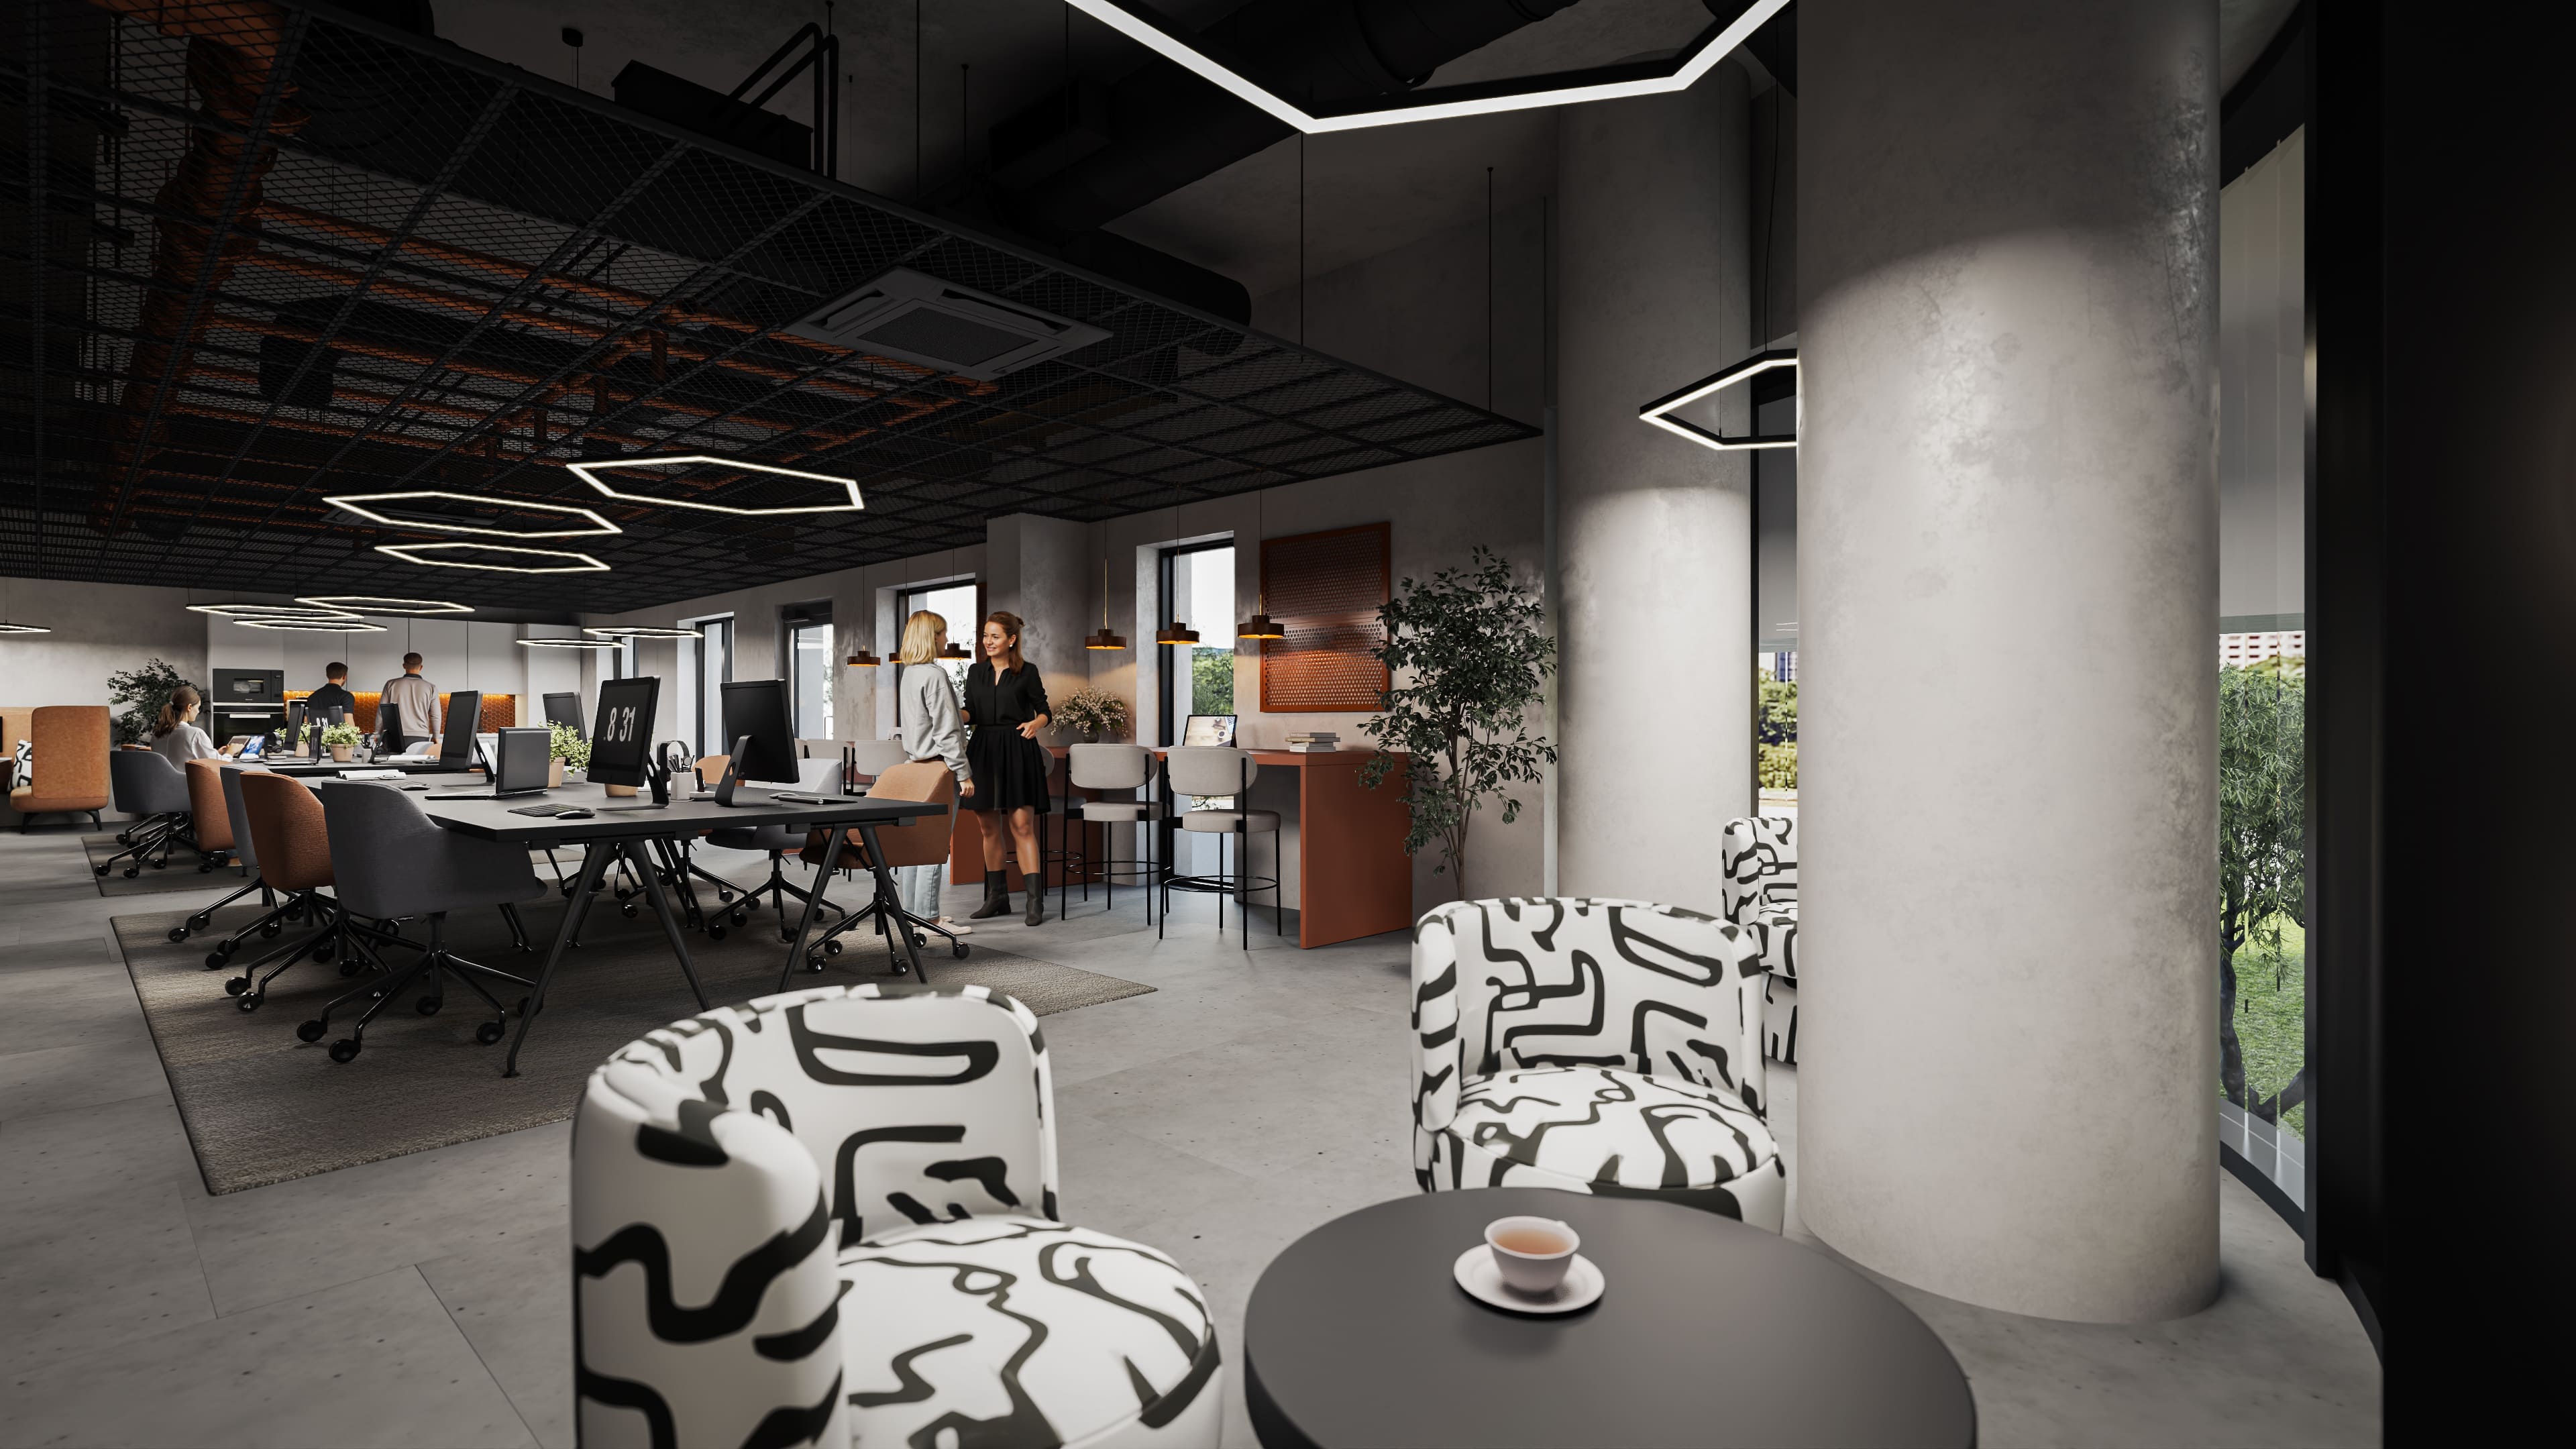
- Coworking. This modern common space creates ideal conditions for remote work, study, and meetings, at no additional cost to residents.
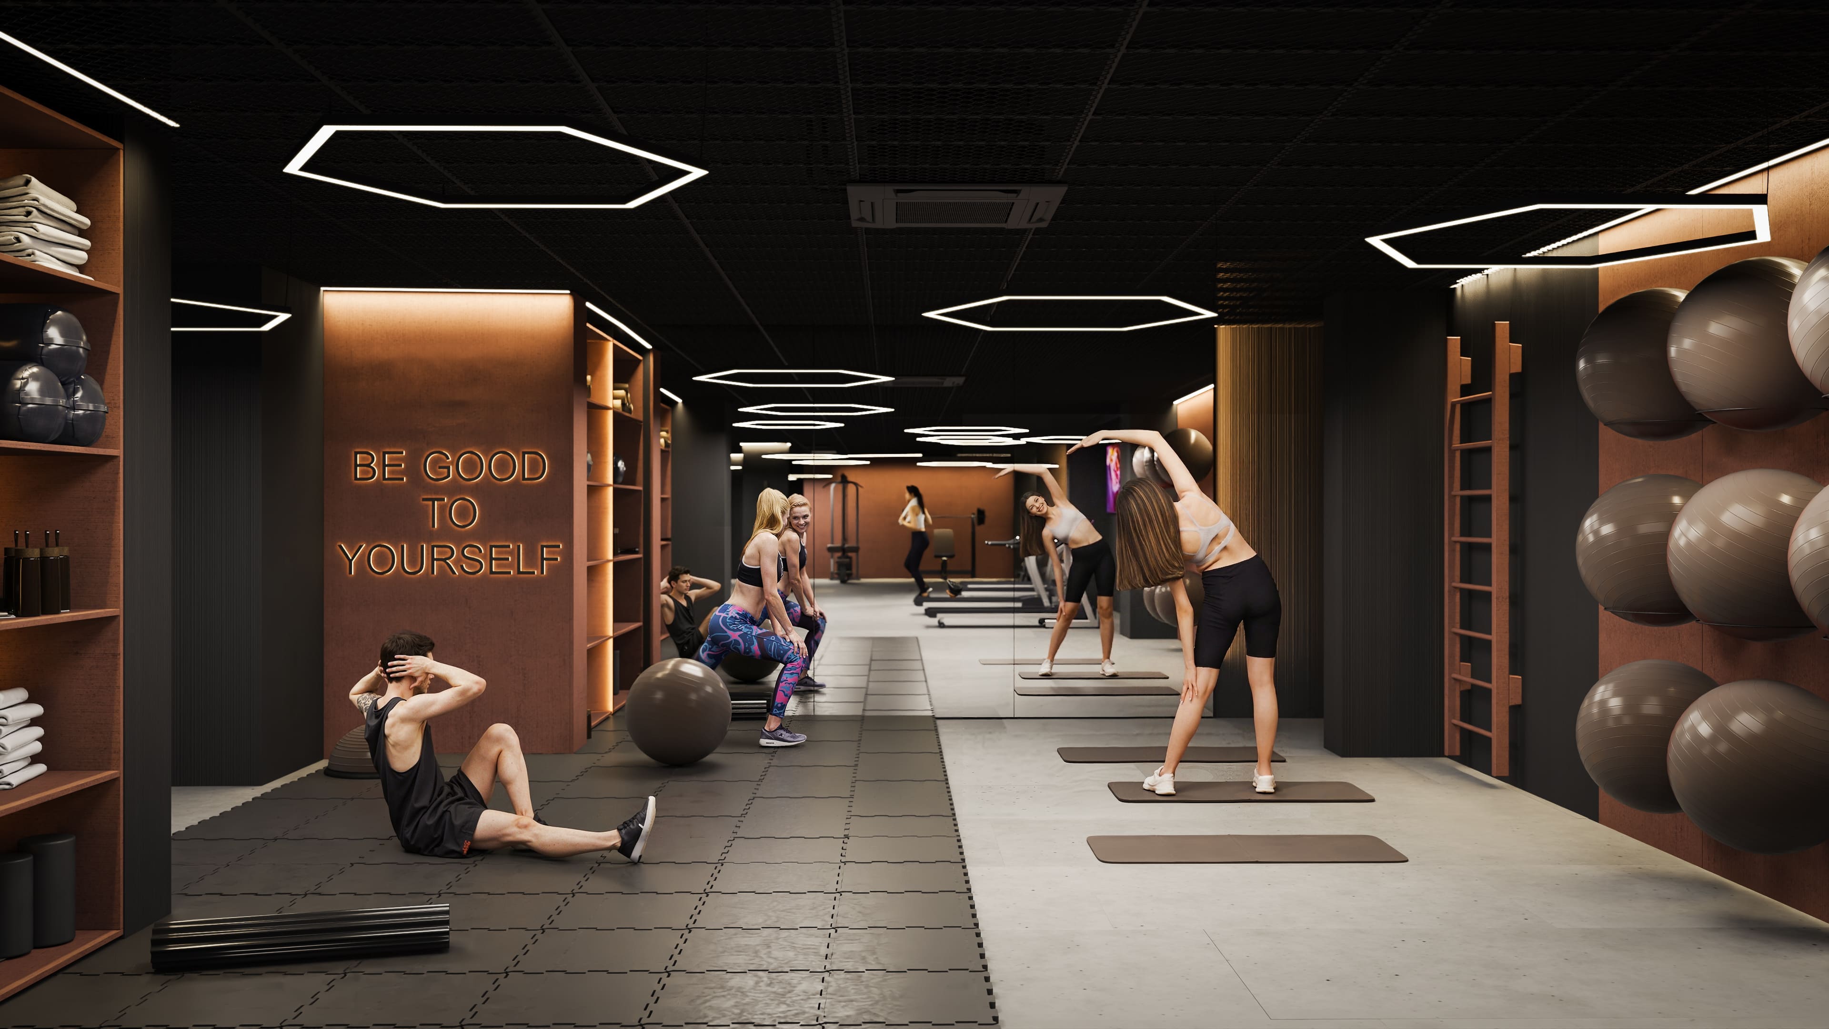
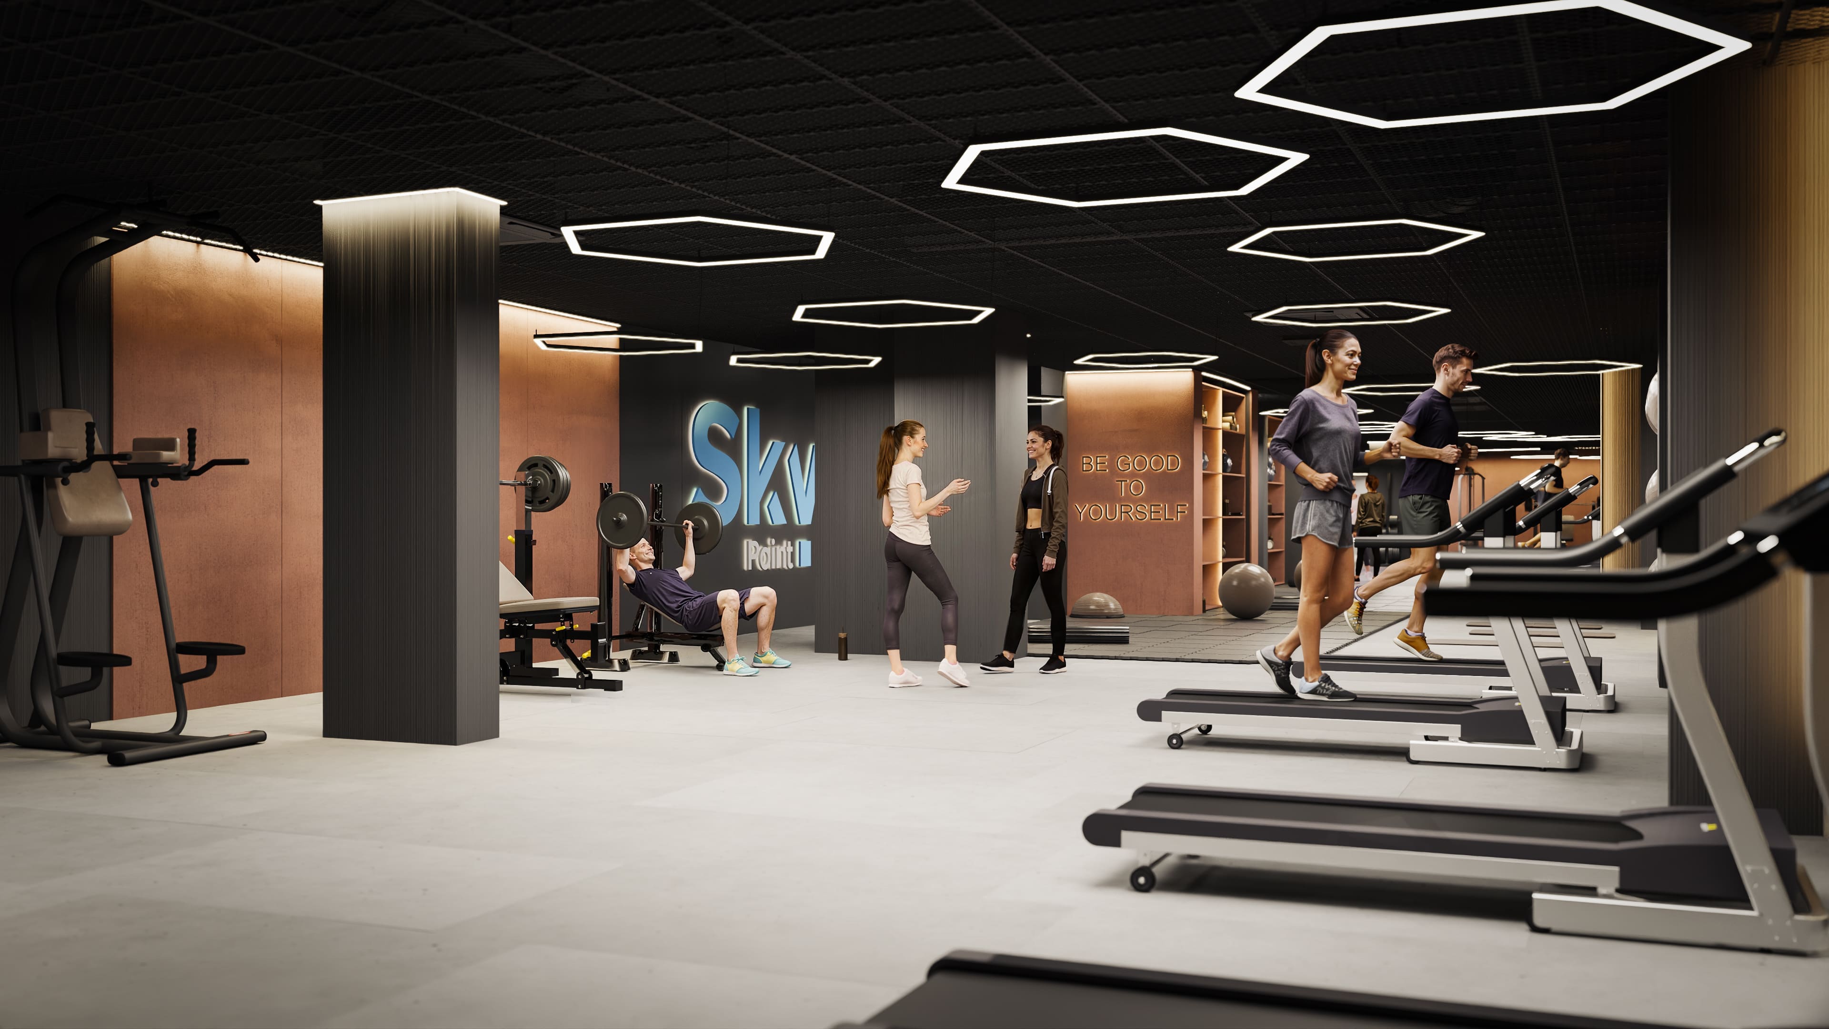
- Fitness. A fully equipped workout area allows you to stay healthy, fit, and in shape at any time of day. Professional equipment is available for the exclusive and free use of residents.
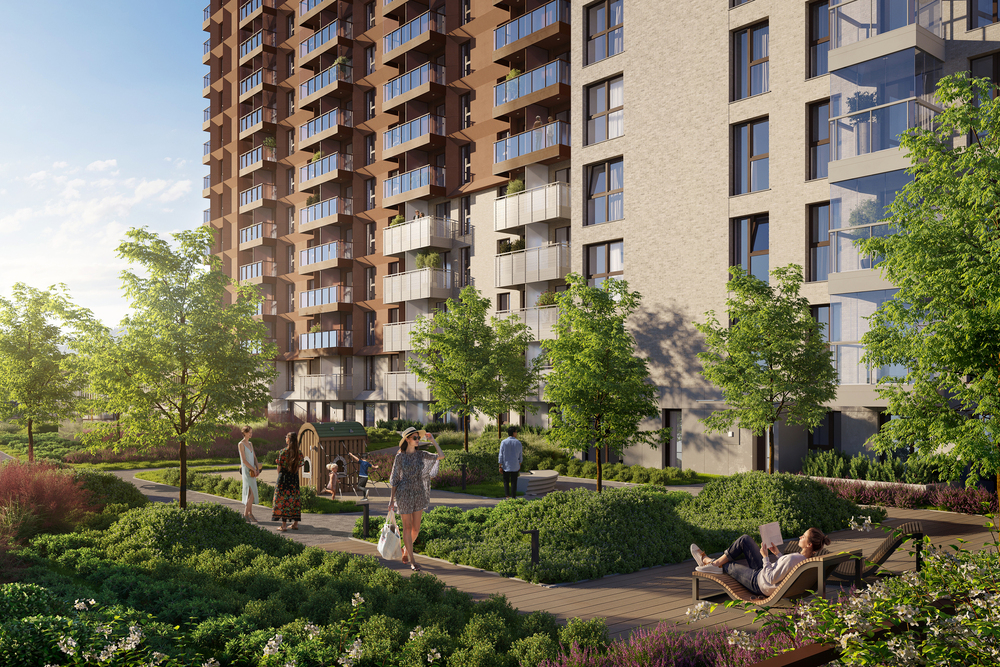
- Green Patio. The heart of the development is an internal patio located on the first floor. A relaxation area for residents' exclusive use offers relaxation and game areas, a playground, and an outdoor gym.
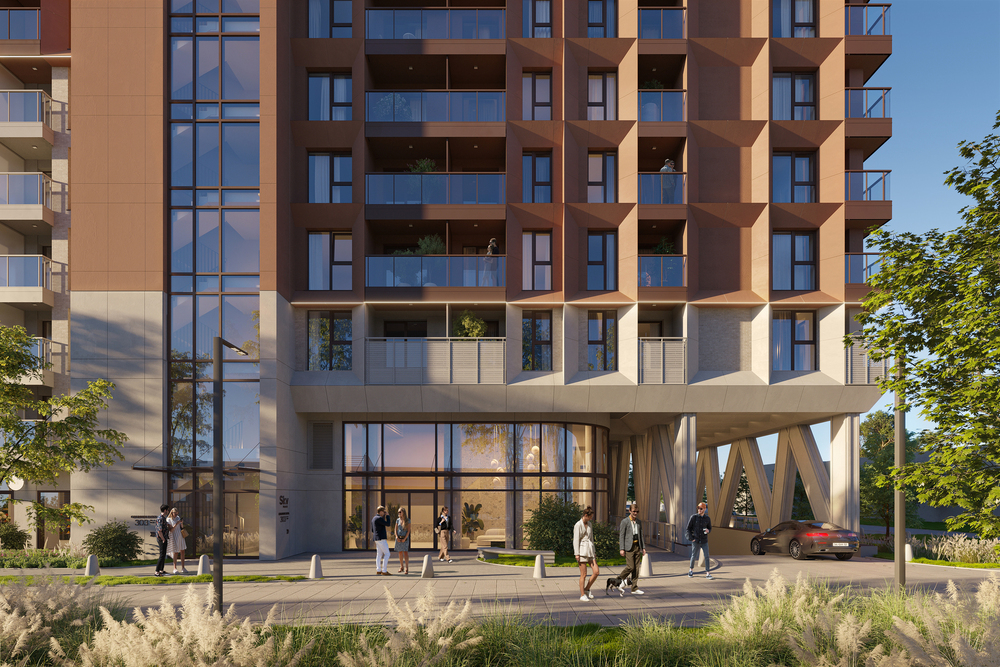
- Lobby. The elegant entrance area impresses with its sophisticated finish and the highest quality materials used. The space has been enhanced with a secure, dedicated area for convenient parcel pickup.
- Parking. With the comfort of residents and their guests in mind, a functional garage and convenient short-term parking spaces have been planned.
- Bicycle storage. The development fully supports bicycle enthusiasts. The building features secure bicycle racks and storage rooms.
- Security. An access control system ensures complete privacy and peace of mind for all residents.
Close to everythingAttractive place for tenants
BUSINESS CENTER
In just a few minutes' walk, you'll reach the bustling business heart of Gdańsk. This prestigious office space provides employment for thousands of people.
ACADEMIC NEIGHBORHOOD
Right next to the development is the University of Gdańsk campus. Excellent transport links also allow for easy access to the Gdańsk University of Technology and the Medical University of Gdańsk.
SEASONAL RELAXATION
A bike ride to the sandy beaches of Brzeźno or Jelitkowo will take just a few minutes. They're the perfect destination for an afternoon rest or a morning jog by the sea.
PROXIMITY TO NATURE
Oliwski Park, perfect for a moment of respite, is within walking distance. Additionally, a cozy, green patio for residents will be created on the development site.
TRANSPORTATION TO THE ENTIRE TRI-CITY
Located on the main artery, al. Grunwaldzka Street, guarantees quick access to Sopot and Gdynia by car or bike. The nearby SKM station and tram stops also provide convenient public transport connections.
LocationPrime location of the estate
Gdańsk - Oliwa - al. Grunwaldzka
Comfort and functionalityHigh investment standard

Lobby
with parcel pickup area
The elegant entrance area impresses with its sophisticated finish and the highest quality materials used. The space has been enhanced with a secure, dedicated area for convenient parcel pickup.

Gym
for residents
Indoor gyms located within housing estates guarantee residents save time and provide constant access to modern and professional equipment.

Commercial
properties
The ground floor will house commercial premises – stores, bakeries and restaurants.

High standard
of common areas
SkyPoint's common areas and amenities were designed with two values in mind: user comfort and functionality. Residents have access to the SkyLounge observation deck and a coworking space.
Facilities
for cyclists
We strive to support micromobility – that is why our projects feature bicycle racks and stations, which allow residents to store and maintain their bicycles on their own. There is also a room for bicycles.

Security
system
Our estates are protected and monitored 24/7 in HD quality, and access control is ensured by video intercoms with color displays.

External
blinds
Electrically operated sunblinds in apartments on the ground floor.

Large balconies
and loggias
Large, spacious balconies and loggias, with a system construction enabling their use even in winter.

Apartment
height
Apartments with a height of even 290 cm offer an irreplaceable experience, and also better air circulation and illumination of the rooms.

Sound-proof
apartments
Our projects feature sound-proof masonry partitions – you do not have to worry about unwanted noise.

Anti-burglary
entrance door
Above-standard height (approx. 210 cm), noise-isolating, anti-burglary doors with individually designed door panels and a wooden threshold.

Panoramic windows
The apartments are equipped with panoramic, triple-glazed windows. They guarantee high quality and additional protection against wind and noise.

White
walls
We finish our walls and coat them with two layers of paint – that’s the standard ROBYG customers have grown to expect.

Fiber optic connection
The buildings are equipped with a fiber optic installation brought directly to each apartment, ensuring the fastest possible internet access.

Flexible
interior design
In response to the expectations of our clients, we offer the possibility of convenient interior design arrangements. Thanks to the partitions which do not require a finishing coat, it is possible to quickly adjust the arrangement of the apartment to individual needs.
Heating
from the municipal network
Heating the estate from the municipal network is one of the most convenient, economical, and ecological heating methods.

Individual
meters
The apartments are equipped with individual meters directly at the premises, including heat meters. This allows residents to settle the actual, not estimated, cost.

License
plate recognition system
For the convenience of residents using the parking garage, the project provides the ability to open the gate by recognizing license plate numbers.

An anti-icing
system
An additional convenience for residents is the ramp heating system, which enables smooth and safe driving even in the event of snowfall or low temperatures.

Garage halls
with gas detectors
Our garage halls are equipped with highly-advanced fire protection systems with gas, smoke and fire detectors. In the event of an emergency, the system will notify the appropriate services.
Green standardEco-friendly solutions
Smart House
by Keemple
We offer the Smart House by Keemple – a smart system that will help you feel safer and more secure, while significantly reducing your cost of living – at no extra expense.

Photovoltaic
panels
We care about the environment by installing photovoltaic panels that power the common areas and reduce building maintenance costs.

Rain
gardens
Rain gardens help retain water and protect the estate's water supply.
LED
lighting
In the common areas of the buildings, we use energy-saving and ecological LED lighting controlled by motion sensors.

Anti-smog
filters
To ensure the health of residents, the windows are equipped with air vents that can be fitted with anti-smog filters, which will positively impact the air quality in the apartment.
Energy-efficient
elevators
Quiet elevators with electricity recovery technology from renowned manufacturers.

Green
certificates
Our finishing materials are safe to the residents’ health – they have all the relevant approvals and green certificates.

Waste
sorting
To take care of the comfort and convenience of the residents, the waste sorting halls have a separate ventilation system.
Modern technology included in the price of your apartmentROBYG Smart House by Keemple
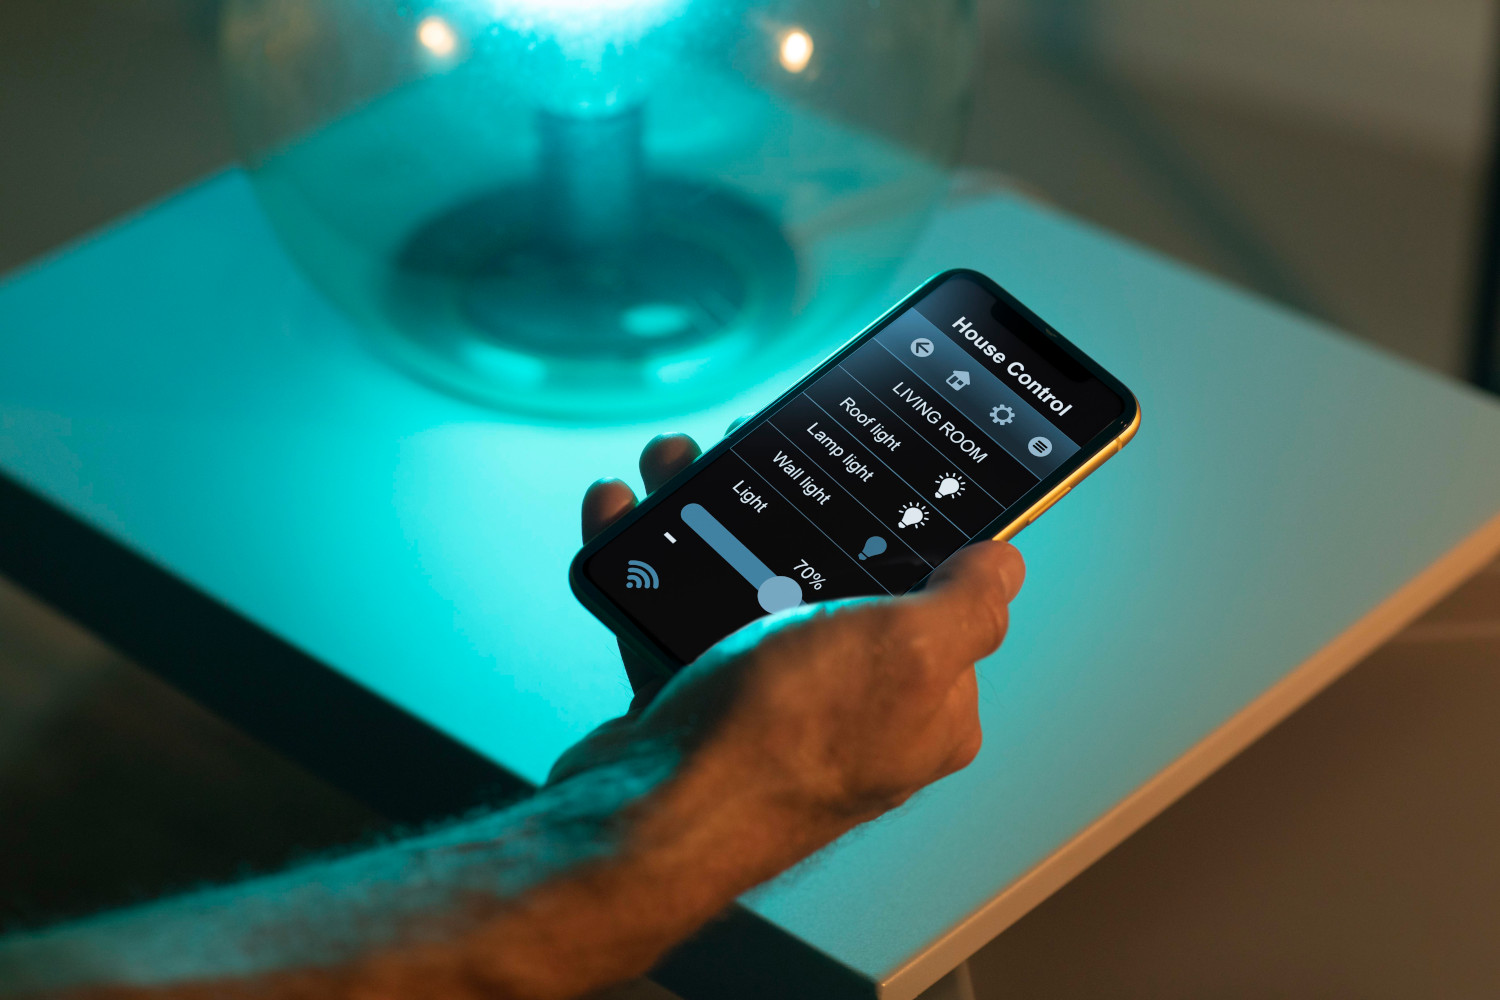
ROBYG Smart House by Keemple allows remote control of the apartment in terms of lighting, electronic devices and security system using a simple mobile application. This is better efficiency and savings for the home budget. The solution sets a new standard in the housing market in Poland.
What does the Silver standard of ROBYG Smart House allows you to do?
- remote lighting control,
- remote control of heating and temperature,
- remote control of multimedia,
- sensors for opening doors and balcony windows and motion detection.
ROBYG Smart House is our gift to you, absolutely free of charge.
Information on Price Transparency
Please be advised that this development project is not being carried out under the provisions of the Developer Act; consequently, it is not subject to the requirement to publish detailed asking prices mandated by the so-called Price Transparency Act (Act of May 21, 2025, amending the Act on the Protection of the Rights of the Buyer of a Residential Unit or Single-Family House and the Developer Guarantee Fund). We provide all necessary information directly to interested parties—please feel free to contact our sales team.